
Save
Ask
Tour
Hide
$4,200
New Listing
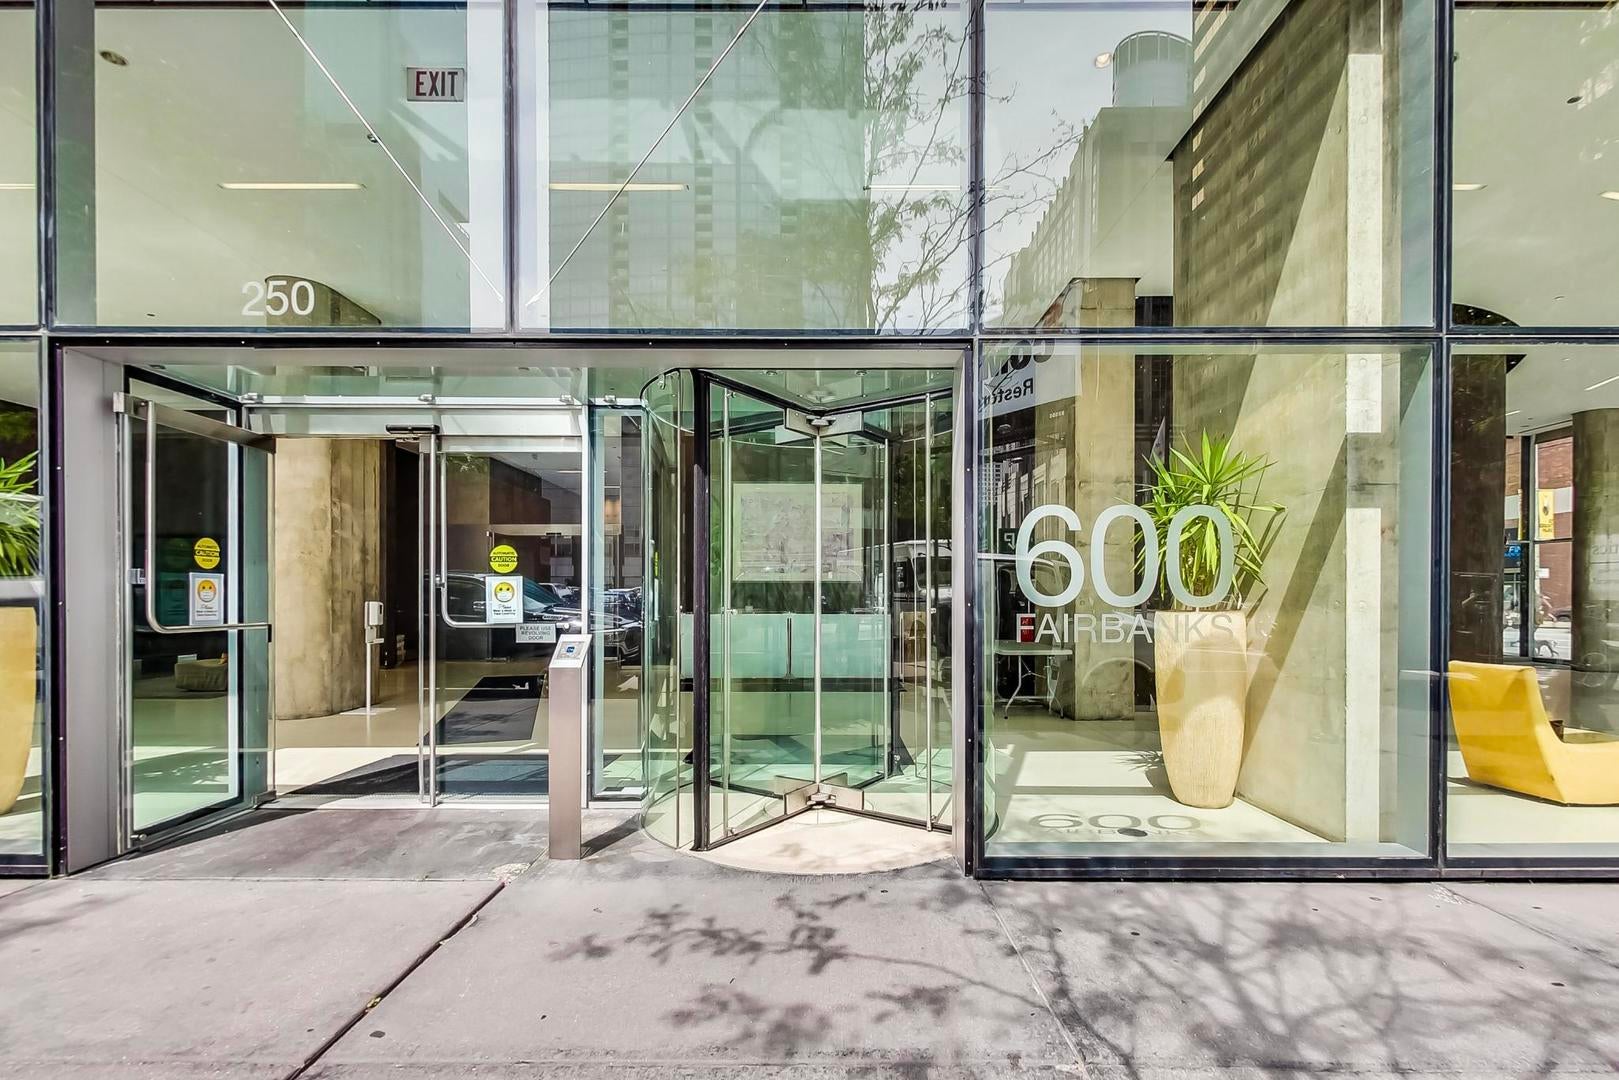
600 N Fairbanks Court 1705Chicago, IL 60611
For Rent|Residential Lease|Active
2
Beds
2
Total Baths
2
Full Baths
1,256
SqFt
$3
/SqFt
2008
Built
County:
Cook
Listing Courtesy of MRED as distributed by MLS Grid of Compass
Save
Ask
Tour
Hide
Mortgage Calculator
Monthly Payment (Est.)
Enter an interest rate to see your estimated monthly payment.Calculator powered by Showcase IDX, a Constellation1 Company. Copyright ©2026 Information is deemed reliable but not guaranteed.
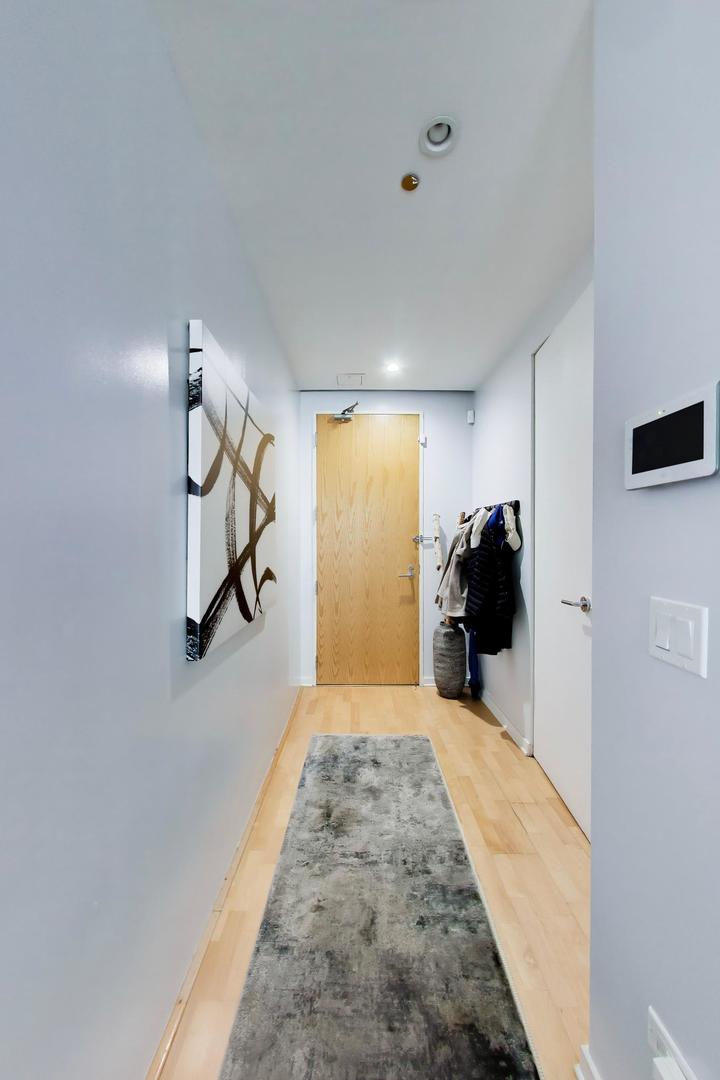
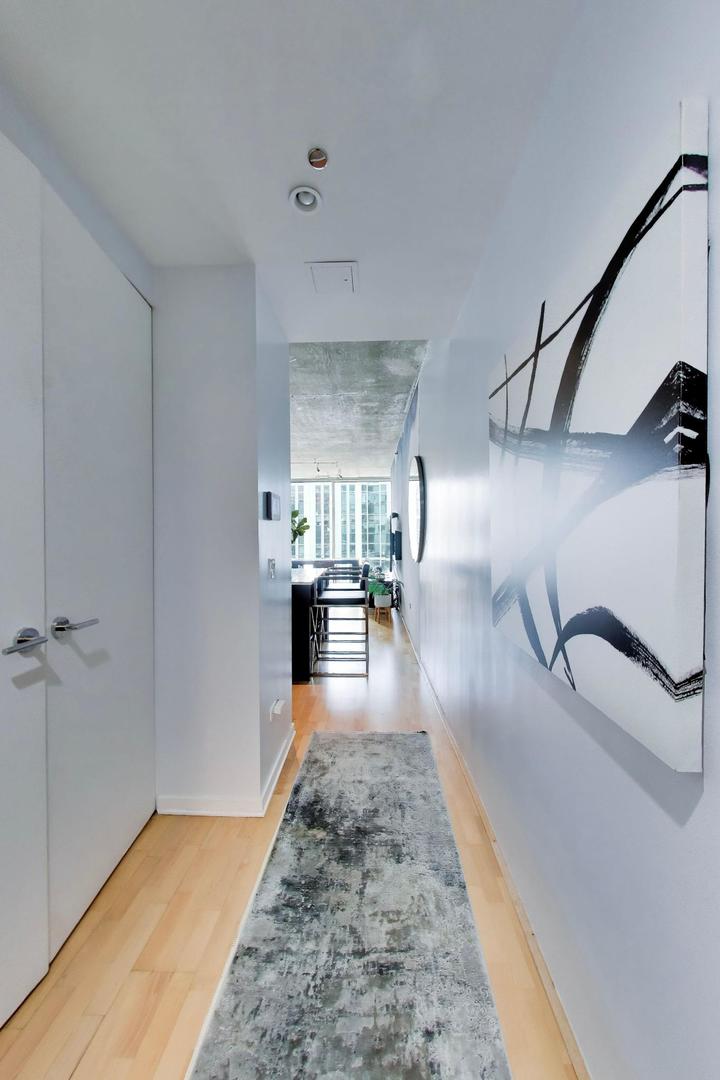
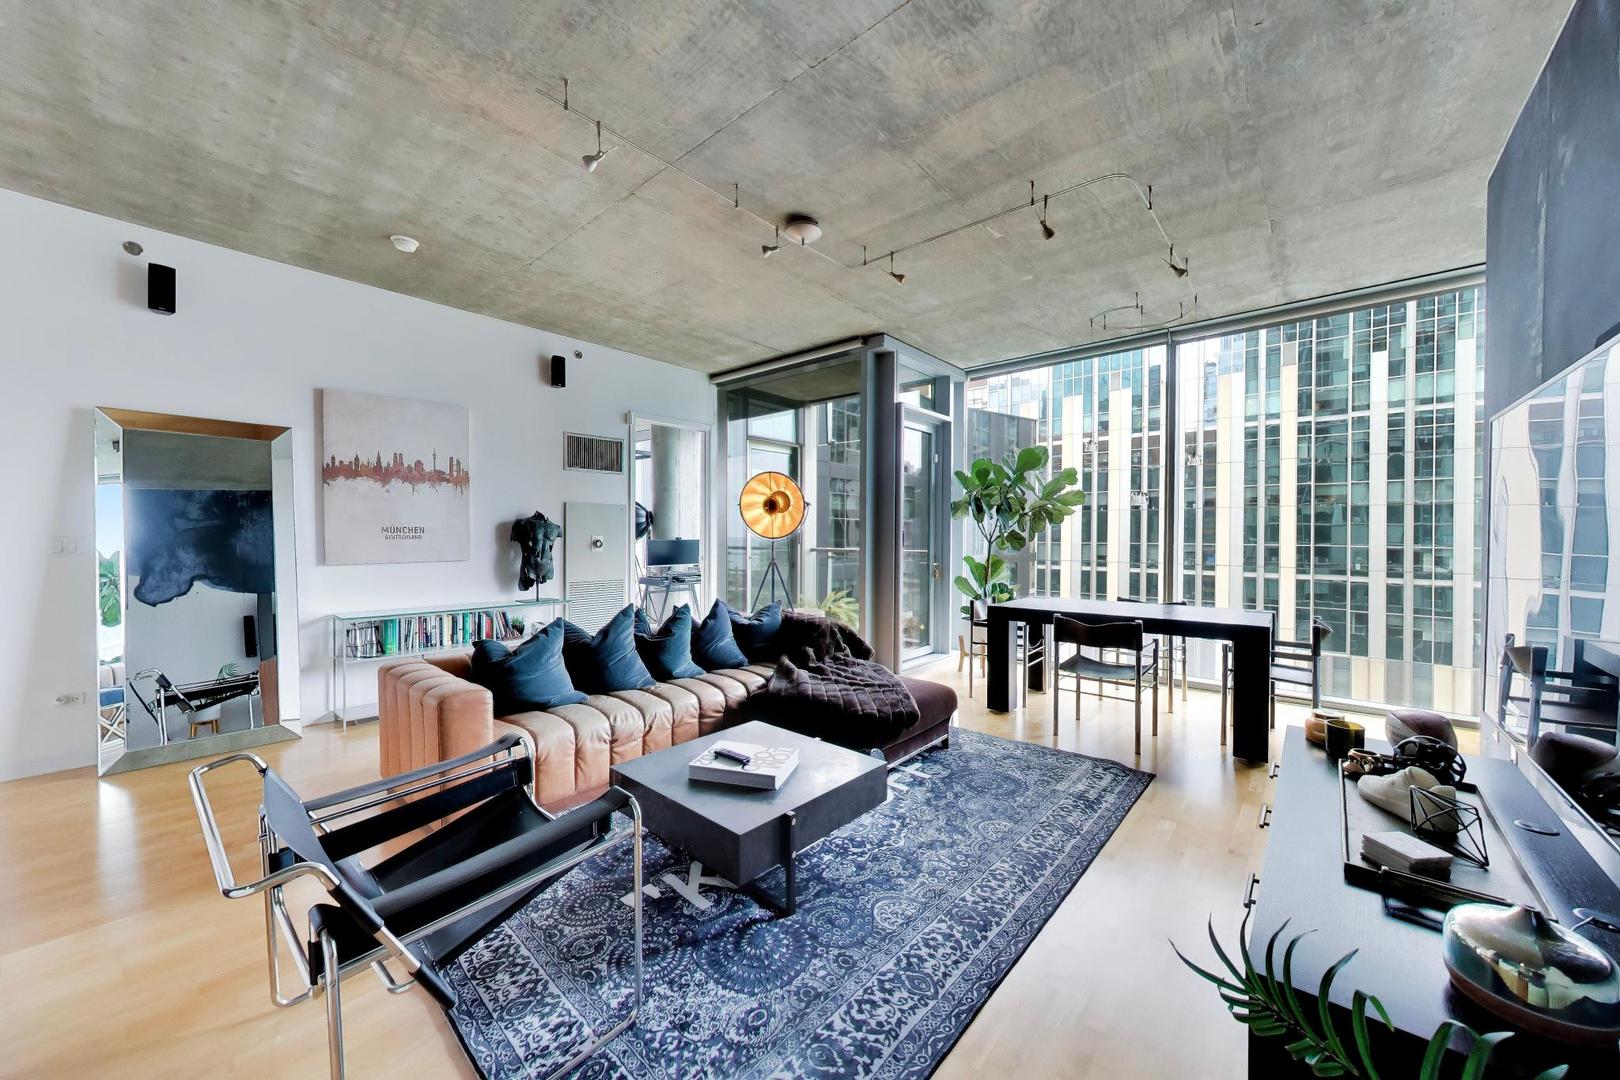
Experience exceptional city living in this stunning corner residence at iconic 600 N Fairbanks, a prestigious 41-story luxury high-rise designed by renowned architect Helmut Jahn. Offering over 1,250 square feet of beautifully designed living space, this sophisticated 2-bedroom, 2-bathroom home seamlessly blends modern architecture with warm, livable luxury. Prime corner parking spot can be rented for an additional $200. Dramatic floor-to-ceiling windows, soaring 10-foot raw concrete ceilings, rich hardwood flooring, striking accent walls, and captivating city views with partial lake view create an unforgettable first impression. The private balcony and open-concept layout provide the perfect setting for entertaining or simply enjoying morning coffee and sunset cocktails above the city. At the heart of the home is a beautifully appointed kitchen featuring premium Sub-Zero Fridge, Wolf Range, sleek cabinetry, new quartz countertops, stainless steel backsplash, and a generous island. The primary suite offers a luxurious white marble bathroom and a custom-designed, thoughtfully built-out closet. The second bathroom has been tastefully updated with a walk-in shower and beautiful designer tile work. Additional enhancements include new automatic blackout shades in primary bedroom and primary bathroom, stylish dining area lighting, a professionally wired sound system, retractable sliding screen doors for the balcony, blackout blinds in the second bedroom, and a new washer and dryer. The unit can be rented furnished or unfurnished. The building offers an extraordinary lifestyle, beginning with its stunning lobby and extending to an impressive collection of resort-inspired amenities. Enjoy a spectacular rooftop terrace with an indoor lap pool and breathtaking 360-degree views of the city and Lake Michigan, outdoor lounge seating, firepits, and grilling areas. Additional amenities include a fully equipped fitness center, workspaces, media lounge, dog run, and a 24-hour door staff. Ideally located in the heart of Streeterville, you're just steps from exceptional restaurants, shopping, grocery stores, entertainment, public transportation, and Chicago's beautiful lakefront. A rare opportunity to rent in a beautifully upgraded corner residence in one of Chicago's most architecturally distinctive luxury buildings. Sophisticated design, premium finishes, exceptional amenities, and an unbeatable location make this home truly special.
Save
Ask
Tour
Hide
Listing Snapshot
Price
$4,200
Days On Site
0 Days
Bedrooms
2
Inside Area (SqFt)
1,256 sqft
Total Baths
2
Full Baths
2
Partial Baths
N/A
Lot Size
N/A
Year Built
2008
MLS Number
12808865
Status
Active
Property Tax
N/A
HOA/Condo/Coop Fees
N/A
Sq Ft Source
Estimated
Friends & Family
Recent Activity
| 6 hours ago | Listing updated with changes from the MLS | |
| 6 hours ago | Listing first seen on site |
General Features
Attached Garage
Yes
Available on
2027-02-01
Garage
Yes
Garage Spaces
1
Number Of Stories
41
Parking
Heated GarageLeasedAttachedGarage
Parking Spaces
1
Pets
Cats OKDogs OK
Sewer
Public Sewer
Interior Features
Appliances
RangeMicrowaveDishwasherRefrigeratorWasherDryerDisposalStainless Steel Appliance(s)Range Hood
Basement
None
Cooling
Central Air
Flooring
Laminate
Furnished
Furnished
Heating
ElectricForced Air
Interior
ElevatorOpen FloorplanGranite Counters
Laundry Features
Washer HookupIn Unit
Balcony/Porch/Lanai
Dimensions - 4X6Level - Main
Bedroom 2
Dimensions - 12X10Level - Main
Bedroom 3
Bedroom 4
Dining Room
Dimensions - COMBOLevel - Main
Family Room
Kitchen
Dimensions - 11X9Level - Main
Laundry
Dimensions - 3X3Level - Main
Living Room
Dimensions - 19X20Level - Main
Master Bedroom
Dimensions - 18X12Level - Main
Save
Ask
Tour
Hide
Exterior Features
Construction Details
GlassConcrete
Exterior
Balcony
View
Water
Waterview
Water
Community Features
Association Amenities
StorageParty RoomIndoor PoolService Elevator(s)Spa/Hot TubFitness Center
MLS Area
CHI - Near North Side
School District
299
Township
North Chicago
Schools
School District
299
Elementary School
Unknown
Middle School
Unknown
High School
Unknown
Listing Courtesy of MRED as distributed by MLS Grid of Compass

Based on information submitted to the MLS GRID as of 2026-11-15 01:22 AM UTC. All data is obtained from various sources and may not have been verified by broker or MLS GRID. Supplied Open House Information is subject to change without notice. All information should be independently reviewed and verified for accuracy. Properties may or may not be listed by the office/agent presenting the information.
Last checked: 2026-11-15 01:22 AM UTC
MRED DMCA Copyright Information Copyright © 2026 Midwest Real Estate Data LLC. All rights reserved.
Based on information submitted to the MLS GRID as of 2026-11-15 01:22 AM UTC. All data is obtained from various sources and may not have been verified by broker or MLS GRID. Supplied Open House Information is subject to change without notice. All information should be independently reviewed and verified for accuracy. Properties may or may not be listed by the office/agent presenting the information.
Last checked: 2026-11-15 01:22 AM UTC
MRED DMCA Copyright Information Copyright © 2026 Midwest Real Estate Data LLC. All rights reserved.
Neighborhood & Commute
Source: Walkscore
Disclosure: Community information and market data powered by Constellation Data Labs. Information is deemed reliable but not guaranteed.
Save
Ask
Tour
Hide




Did you know? You can invite friends and family to your search. They can join your search, rate and discuss listings with you.