
Save
Ask
Tour
Hide
$4,650
7 Days On Site
680 N Lake Shore Drive 1219Chicago, IL 60611
For Rent|Condominium|Active
2
Beds
3
Total Baths
2
Full Baths
1
Partial Bath
2,039
SqFt
$2
/SqFt
1926
Built
Subdivision:
Lake Shore Place
County:
Cook
Listing Courtesy of MRED as distributed by MLS Grid of Baird & Warner
Save
Ask
Tour
Hide
Mortgage Calculator
Monthly Payment (Est.)
Enter an interest rate to see your estimated monthly payment.Calculator powered by Showcase IDX, a Constellation1 Company. Copyright ©2026 Information is deemed reliable but not guaranteed.
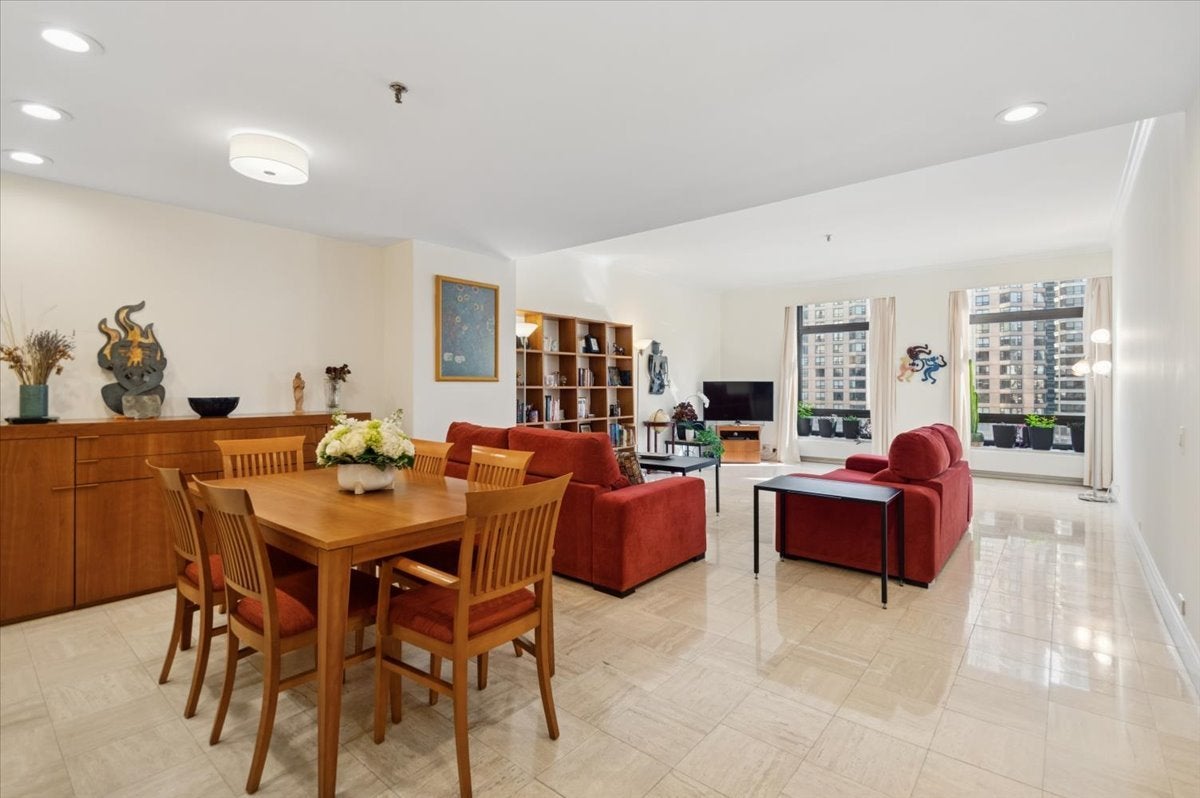
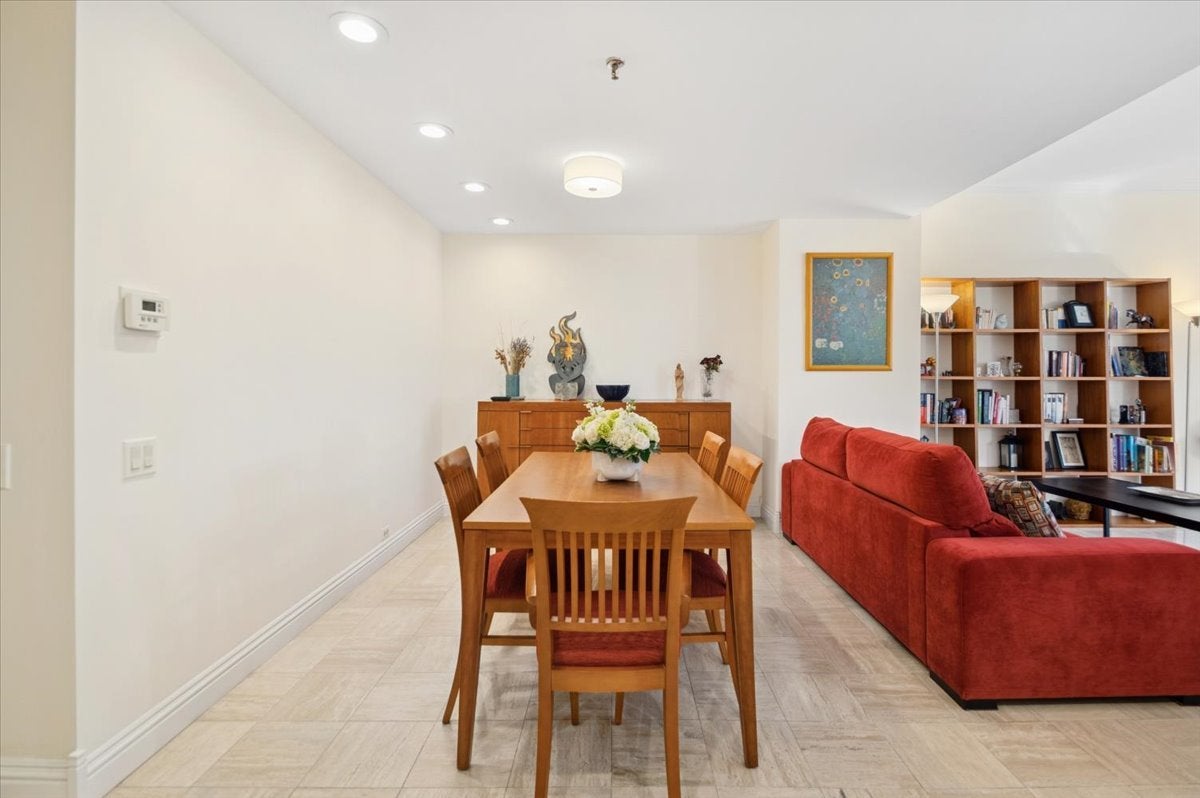
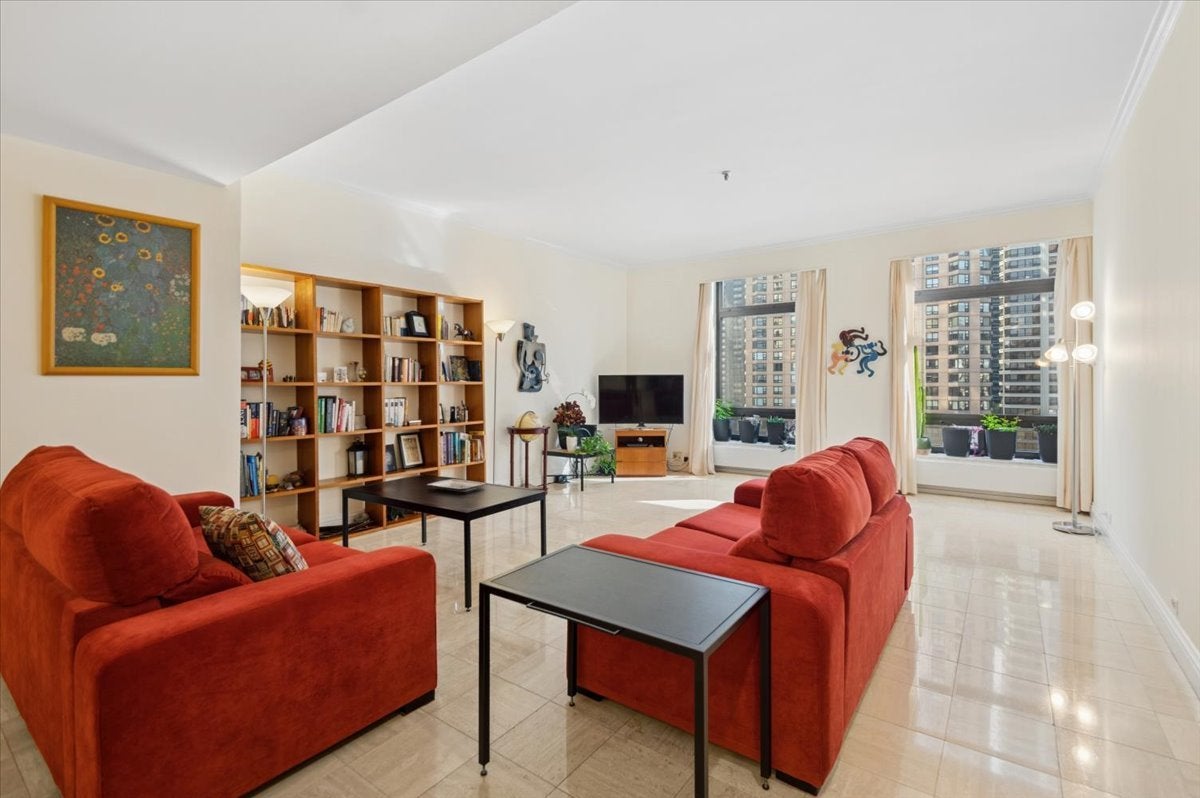
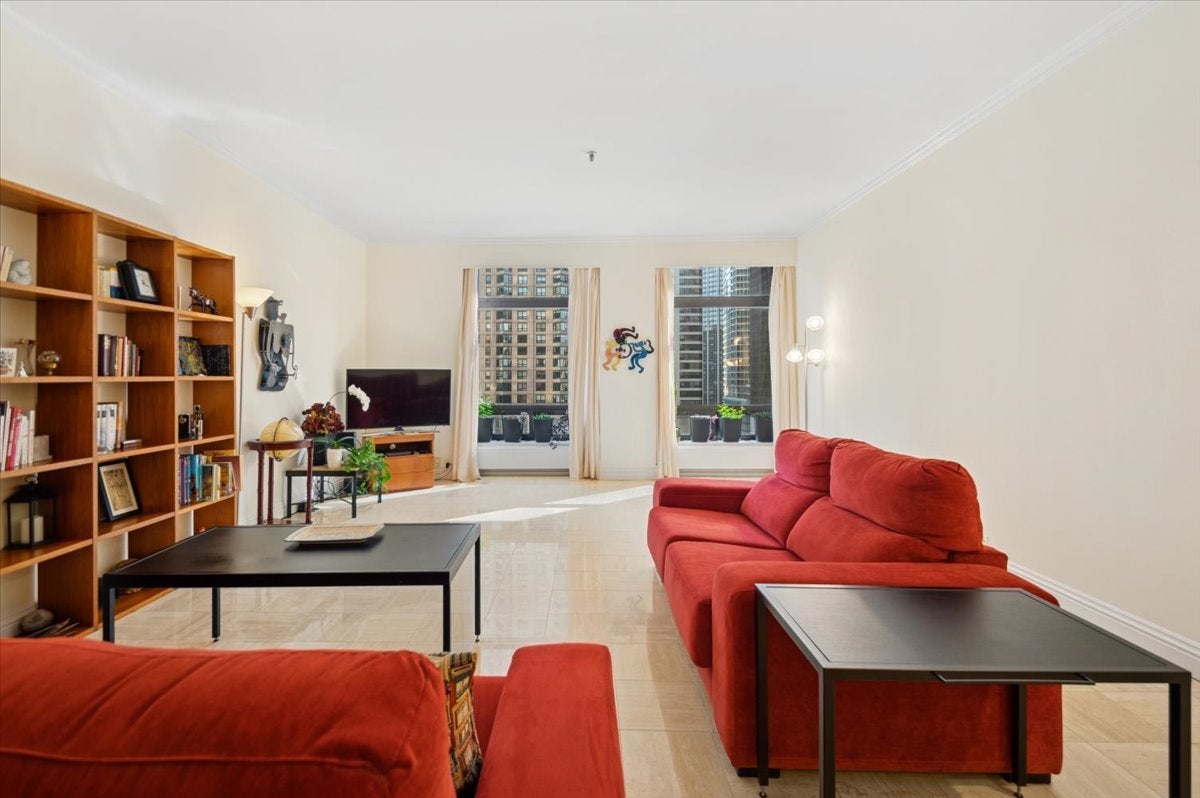
Welcome to this impeccably maintained and generously proportioned two-bedroom residence with a versatile bonus room, ideally situated in a full-amenity building in the heart of Streeterville and within the highly sought-after Ogden Elementary School District. 680 Lake Shore Drive is an iconic, architecturally significant Chicago address, spanning an entire city block along the lakefront. This exceptional home welcomes you with a spacious, light-filled entry and expansive south-facing windows showcasing beautiful city views, with no neighboring buildings directly in front. Tucked away at the end of a quiet hallway, the residence also offers an added sense of privacy and tranquility. The thoughtfully designed chef's kitchen features high-end stainless steel appliances, abundant cabinetry, a generous pantry, and a comfortable breakfast area, making it equally suited for everyday living and entertaining. Just beyond, a well-appointed dining area flows seamlessly into the expansive living room, creating an inviting space for gathering and relaxing. The gracious primary suite is a true retreat, complete with his-and-hers closets and a luxurious, spa-inspired en-suite bath featuring natural stone finishes, an oversized vanity, a Jacuzzi soaking tub, and a separate shower with body sprays. The spacious second bedroom offers a private full bath, a wall of custom built-ins incorporating a queen-size Murphy bed, and several additional closets for exceptional storage. A convenient powder room, separate laundry room, and versatile den or potential third bedroom complete this beautifully designed home. Residents of this distinguished building enjoy recently renovated common areas and an impressive array of amenities, including 24-hour door staff, an indoor swimming pool, Jacuzzi, fitness center, bike storage, and on-site management. An exciting added convenience: a grocery store just opened in the building! Perfectly positioned just steps from Oak Street Beach, Navy Pier, Water Tower Place, theaters, and Chicago's finest shopping and dining, this location offers the very best of downtown living. Nearby parks provide wonderful opportunities to enjoy dog-friendly spaces, tennis courts, scenic running paths, Movies in the Park, and summer jazz nights. An exceptional opportunity to enjoy space, comfort, privacy, and luxury amenities in one of Chicago's most desirable lakefront locations. This is city living at its very best!
Save
Ask
Tour
Hide
Listing Snapshot
Price
$4,650
Days On Site
7 Days
Bedrooms
2
Inside Area (SqFt)
2,039 sqft
Total Baths
3
Full Baths
2
Partial Baths
1
Lot Size
N/A
Year Built
1926
MLS Number
12803528
Status
Active
Property Tax
N/A
HOA/Condo/Coop Fees
N/A
Sq Ft Source
Plans
Friends & Family
Recent Activity
| yesterday | Listing updated with changes from the MLS | |
| yesterday | Status changed to Active | |
| a week ago | Listing first seen on site |
General Features
Attached Garage
Yes
Available on
2026-11-09
Direction Faces
South
Garage
Yes
Garage Spaces
1
Number Of Stories
16
Parking
Garage Door OpenerHeated GarageLeasedAttachedGarage
Parking Spaces
1
Property Sub Type
Condominium
Sewer
Public Sewer
Interior Features
Appliances
RangeDishwasherRefrigeratorWasherDryerStainless Steel Appliance(s)
Basement
None
Cooling
Central Air
Furnished
Unfurnished
Heating
Forced Air
Interior
Entrance FoyerElevatorStorage
Laundry Features
Washer HookupIn Unit
Bedroom 2
Dimensions - 17X12Level - Main
Bedroom 4
Den
Dimensions - 10X9Level - Main
Dining Room
Dimensions - 17X9Level - Main
Family Room
Foyer
Dimensions - 22X8Level - Main
Kitchen
Dimensions - 10X10Level - MainDescription - Eating Area-Table Space,Pantry-Closet
Laundry
Dimensions - 12X7Level - Main
Living Room
Dimensions - 20X17Level - Main
Master Bedroom
Dimensions - 17X13Level - Main
Save
Ask
Tour
Hide
Exterior Features
Construction Details
BrickStone
Waterfront
Yes
Waterfront Features
Lake Front
Community Features
Accessibility Features
Therapeutic Whirlpool
Association Amenities
StorageIndoor PoolService Elevator(s)Fitness Center
MLS Area
CHI - Near North Side
School District
Wells Community Academy Senior H
Township
North Chicago
Schools
School District
Wells Community Academy Senior H
Elementary School
Ogden International
Middle School
Ogden International
High School
Wells Community Academy Senior H
Listing Courtesy of MRED as distributed by MLS Grid of Baird & Warner

Based on information submitted to the MLS GRID as of 2026-11-15 01:22 AM UTC. All data is obtained from various sources and may not have been verified by broker or MLS GRID. Supplied Open House Information is subject to change without notice. All information should be independently reviewed and verified for accuracy. Properties may or may not be listed by the office/agent presenting the information.
Last checked: 2026-11-15 01:22 AM UTC
MRED DMCA Copyright Information Copyright © 2026 Midwest Real Estate Data LLC. All rights reserved.
Based on information submitted to the MLS GRID as of 2026-11-15 01:22 AM UTC. All data is obtained from various sources and may not have been verified by broker or MLS GRID. Supplied Open House Information is subject to change without notice. All information should be independently reviewed and verified for accuracy. Properties may or may not be listed by the office/agent presenting the information.
Last checked: 2026-11-15 01:22 AM UTC
MRED DMCA Copyright Information Copyright © 2026 Midwest Real Estate Data LLC. All rights reserved.
Neighborhood & Commute
Source: Walkscore
Disclosure: Community information and market data powered by Constellation Data Labs. Information is deemed reliable but not guaranteed.
Save
Ask
Tour
Hide