
Save
Ask
Tour
Hide
$2,550
New Listing
10 E ONTARIO Street 4205Chicago, IL 60611
For Rent|Condominium|Active
1
Bed
1
Total Bath
1
Full Bath
1,087
SqFt
$2
/SqFt
1986
Built
County:
Cook
Listing Courtesy of MRED as distributed by MLS Grid of RE/MAX Premier Luxury Collection
Save
Ask
Tour
Hide
Mortgage Calculator
Monthly Payment (Est.)
Enter an interest rate to see your estimated monthly payment.Calculator powered by Showcase IDX, a Constellation1 Company. Copyright ©2026 Information is deemed reliable but not guaranteed.
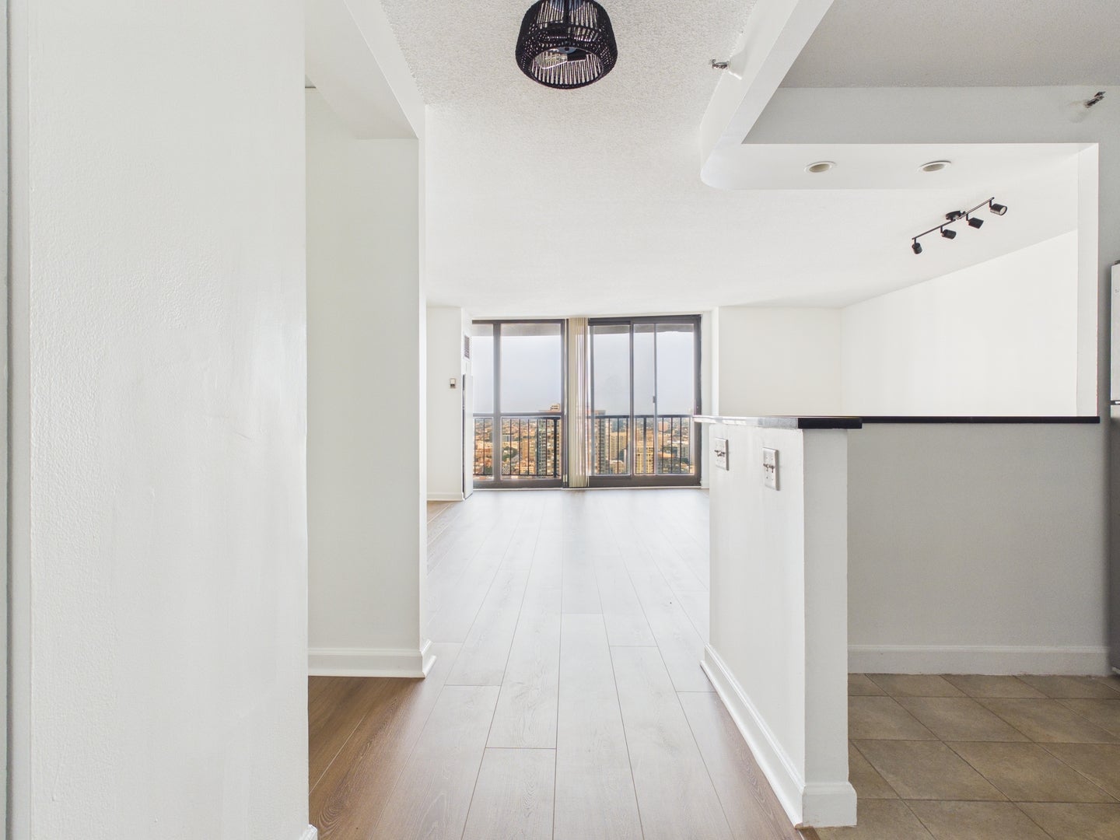
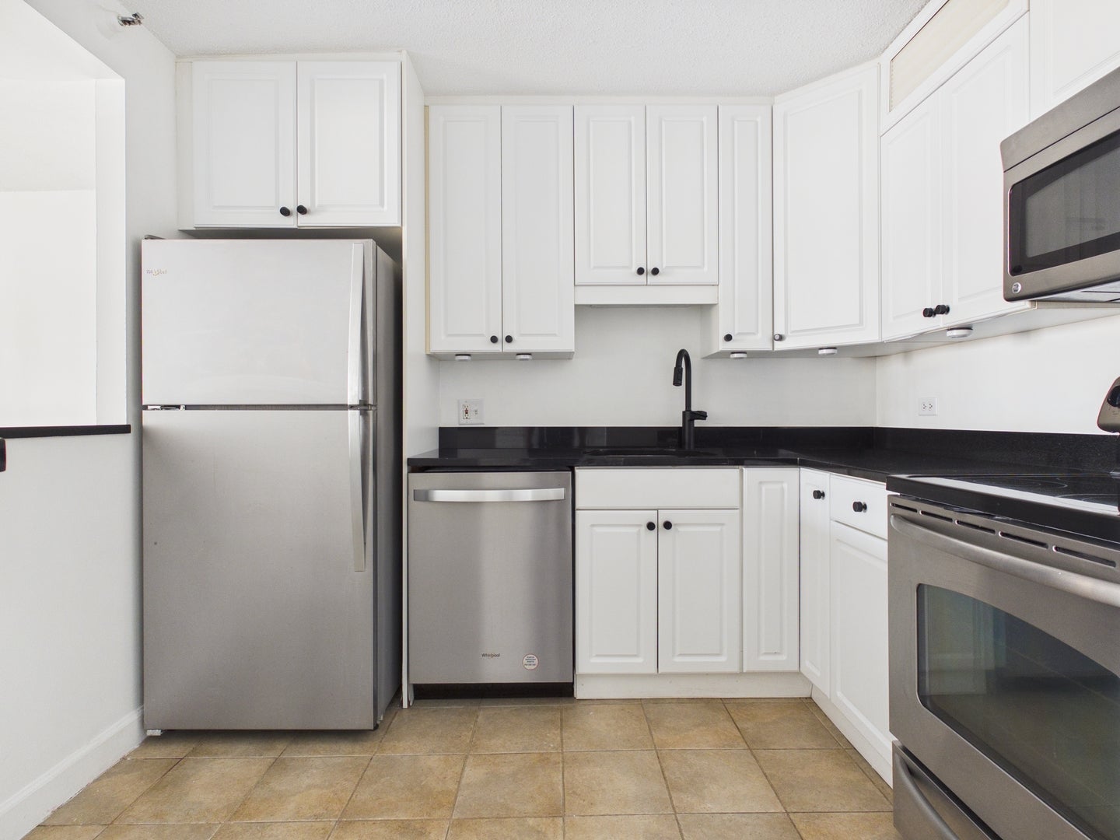
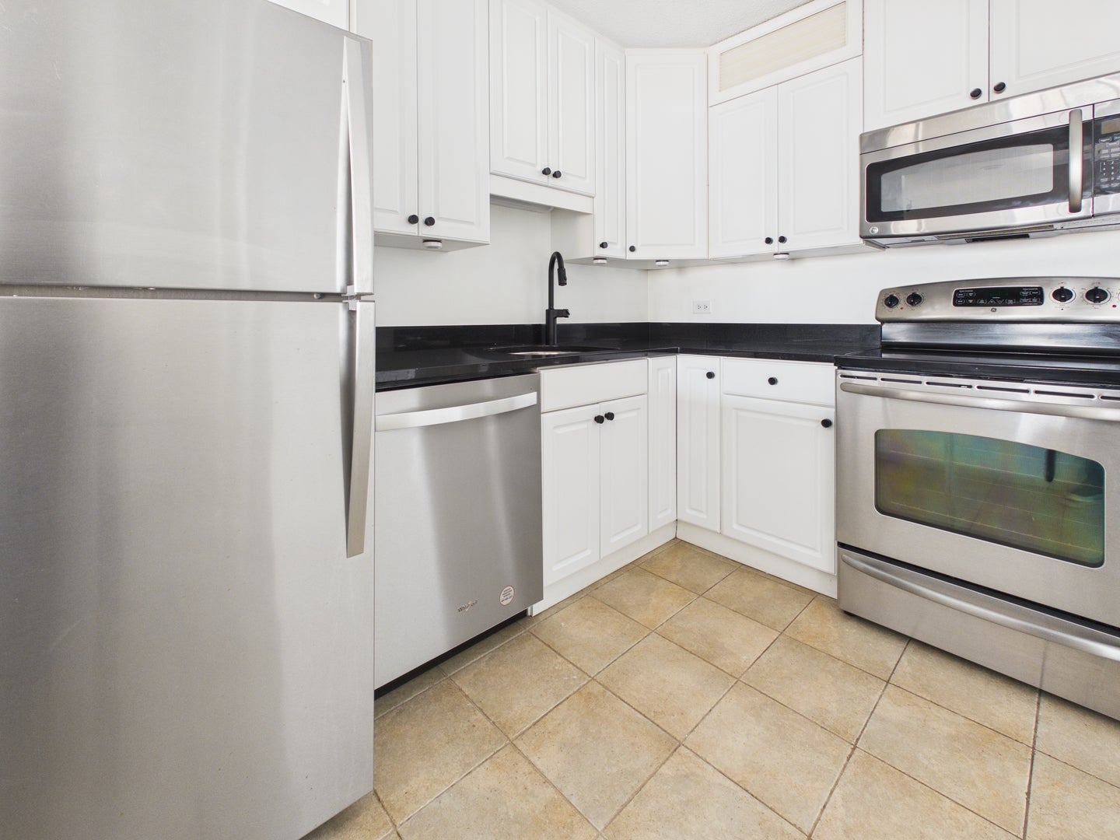
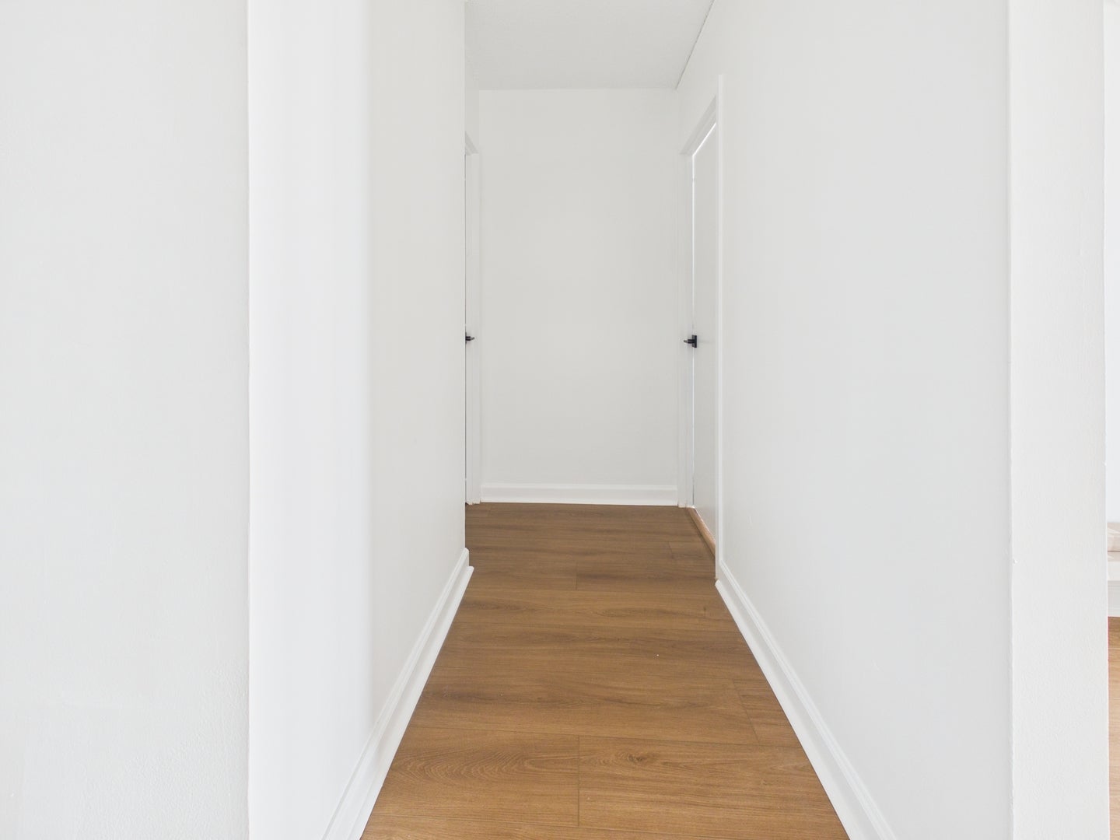
2026 REHAB-Welcome home to this beautifully renovated, high-floor, nearly 1,100 SF ones-bedroom in the heart of River North. Pristine and move-in ready, this spacious home features new LVP flooring, new wool carpeting in the bedroom, fresh paint, stainless steel appliances, decorative lighting, automated closet lighting, updated plumbing and bath fixtures, new hardware, light-diffusing window treatments, and adjustable under-cabinet LED kitchen lighting. Abundant closet space and a huge private balcony with stunning southwest city views complete the home. Enjoy outstanding building amenities including a 7th-floor outdoor park with large pool, seating areas and three grilling stations, plus a fully equipped fitness center, business center, community room, conference area and on-site management. Ideally located steps from River North dining and nightlife, Mag Mile shopping, and Trader Joe's directly next door. . Beautifully updated, vacant and easy to show-don't miss it!
Save
Ask
Tour
Hide
Listing Snapshot
Price
$2,550
Days On Site
0 Days
Bedrooms
1
Inside Area (SqFt)
1,087 sqft
Total Baths
1
Full Baths
1
Partial Baths
N/A
Lot Size
N/A
Year Built
1986
MLS Number
12789783
Status
Active
Property Tax
N/A
HOA/Condo/Coop Fees
N/A
Sq Ft Source
Estimated
Friends & Family
Recent Activity
| 18 hours ago | Listing updated with changes from the MLS | |
| 18 hours ago | Listing first seen on site |
General Features
Attached Garage
Yes
Available on
2026-10-20
Direction Faces
West
Foundation
Concrete Perimeter
Lease Term
12 Months
Number Of Stories
51
Parking
AttachedGarage
Pets
Cats OKDogs OK
Property Sub Type
Condominium
Sewer
Public Sewer
Interior Features
Appliances
RangeMicrowaveDishwasherRefrigeratorDisposal
Basement
None
Cooling
Central Air
Electric
Circuit Breakers100 Amp Service
Furnished
Unfurnished
Heating
ElectricForced Air
Laundry Features
In UnitCommon Area
Window Features
Screens
Dining Room
Dimensions - COMBO
Kitchen
Dimensions - 9X7
Living Room
Dimensions - 21X14
Master Bedroom
Dimensions - 15X11
Save
Ask
Tour
Hide
Exterior Features
Construction Details
Glass
Exterior
Balcony
Windows/Doors
Screens
Community Features
Accessibility Features
Accessible EntranceSafe Emergency Egress from Home
Association Amenities
LaundryCoin LaundryStorageParty RoomPoolSaunaFitness Center
MLS Area
CHI - Near North Side
School District
299
Township
North Chicago
Schools
School District
299
Elementary School
Unknown
Middle School
Unknown
High School
Unknown
Listing Courtesy of MRED as distributed by MLS Grid of RE/MAX Premier Luxury Collection

Based on information submitted to the MLS GRID as of 2026-10-23 09:10 AM UTC. All data is obtained from various sources and may not have been verified by broker or MLS GRID. Supplied Open House Information is subject to change without notice. All information should be independently reviewed and verified for accuracy. Properties may or may not be listed by the office/agent presenting the information.
Last checked: 2026-10-23 09:10 AM UTC
MRED DMCA Copyright Information Copyright © 2026 Midwest Real Estate Data LLC. All rights reserved.
Neighborhood & Commute
Source: Walkscore
Disclosure: Community information and market data powered by Constellation Data Labs. Information is deemed reliable but not guaranteed.
Save
Ask
Tour
Hide




Did you know? You can invite friends and family to your search. They can join your search, rate and discuss listings with you.