
Save
Ask
Tour
Hide
$3,800
29 Days On Site
10 E Delaware Place 20CChicago, IL 60611
For Rent|Condominium|Pending
1
Bed
2
Total Baths
1
Full Bath
1
Partial Bath
855
SqFt
$4
/SqFt
2009
Built
County:
Cook
Listing Courtesy of MRED as distributed by MLS Grid of Berkshire Hathaway HomeServices Chicago
Save
Ask
Tour
Hide
Mortgage Calculator
Monthly Payment (Est.)
Enter an interest rate to see your estimated monthly payment.Calculator powered by Showcase IDX, a Constellation1 Company. Copyright ©2026 Information is deemed reliable but not guaranteed.
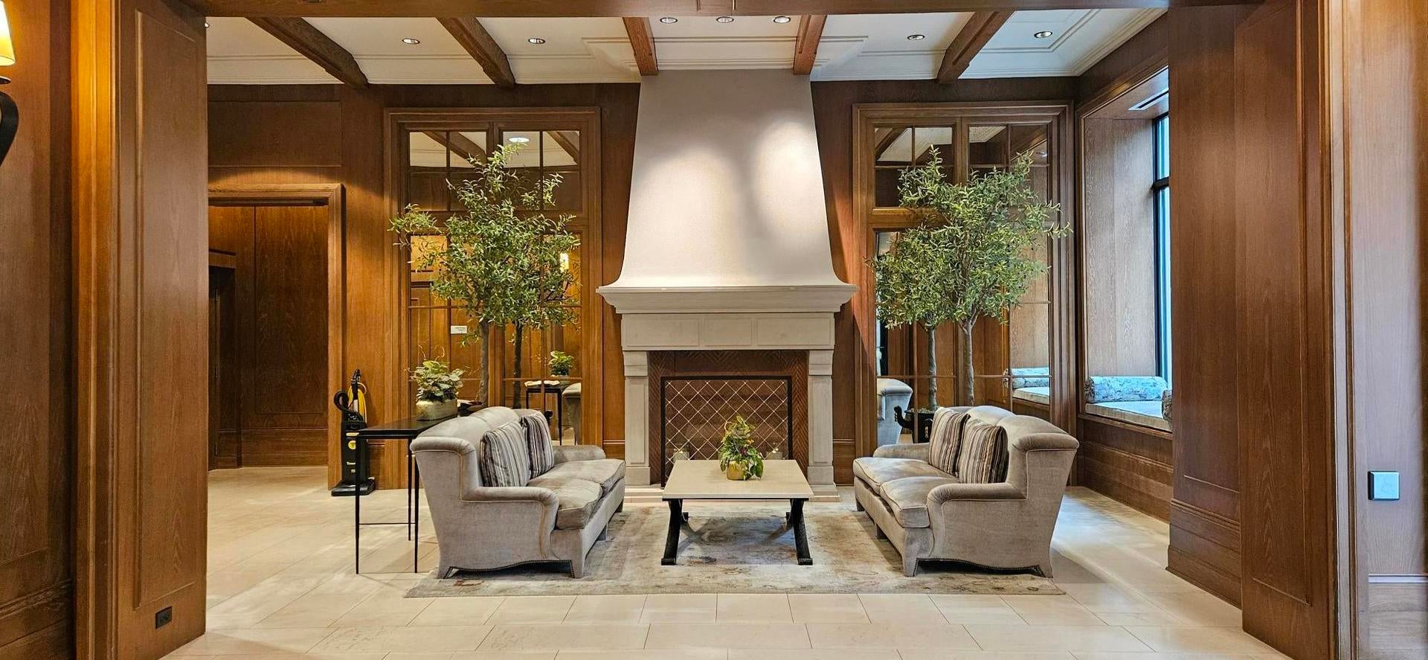
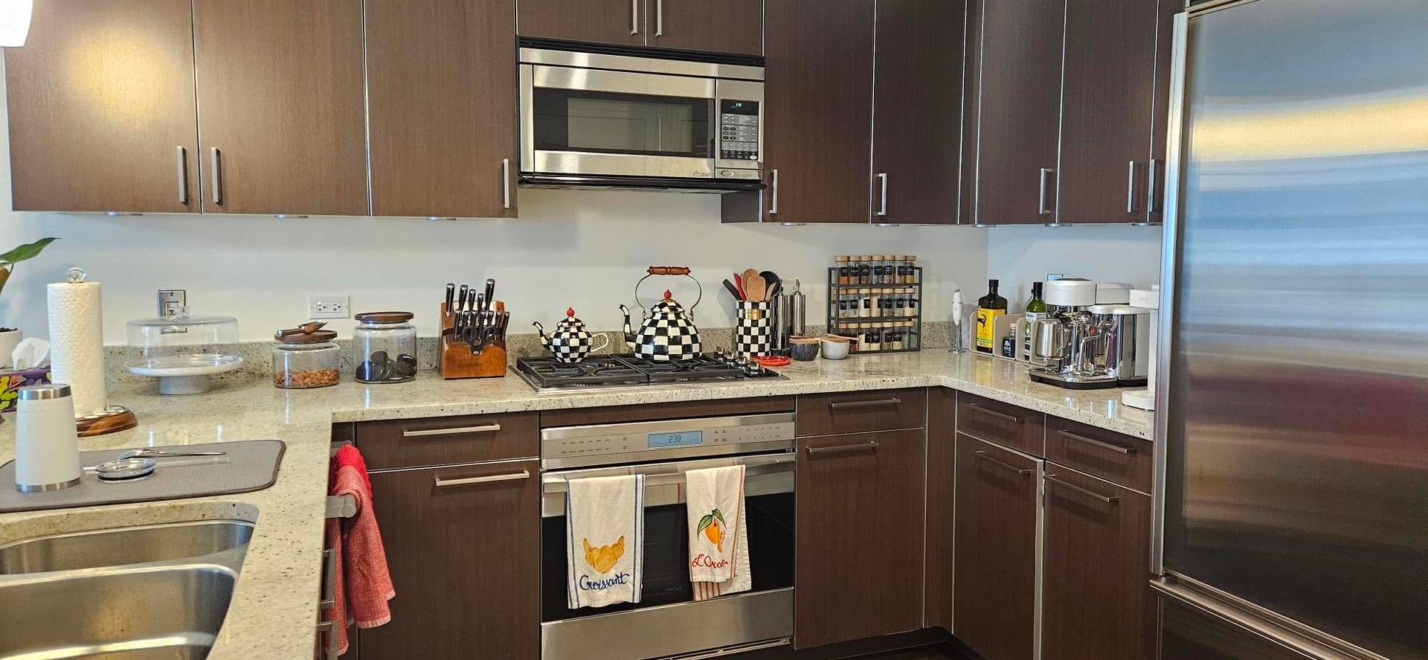
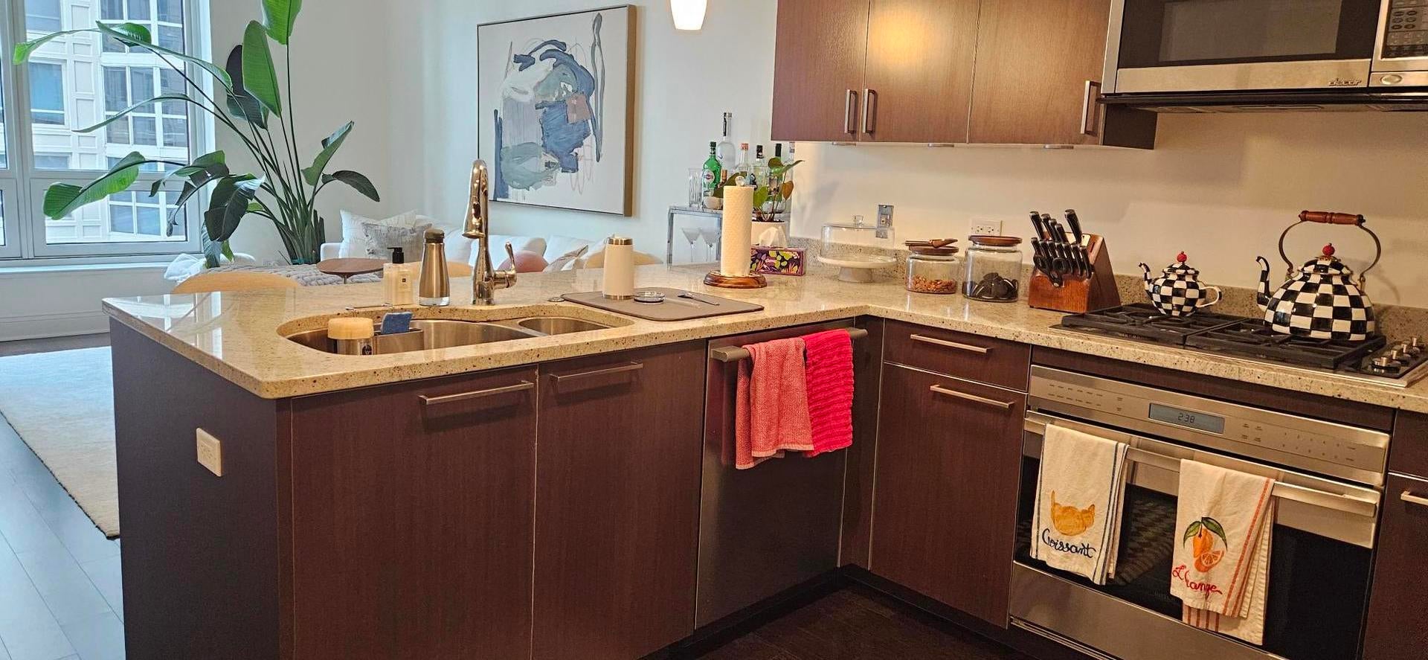
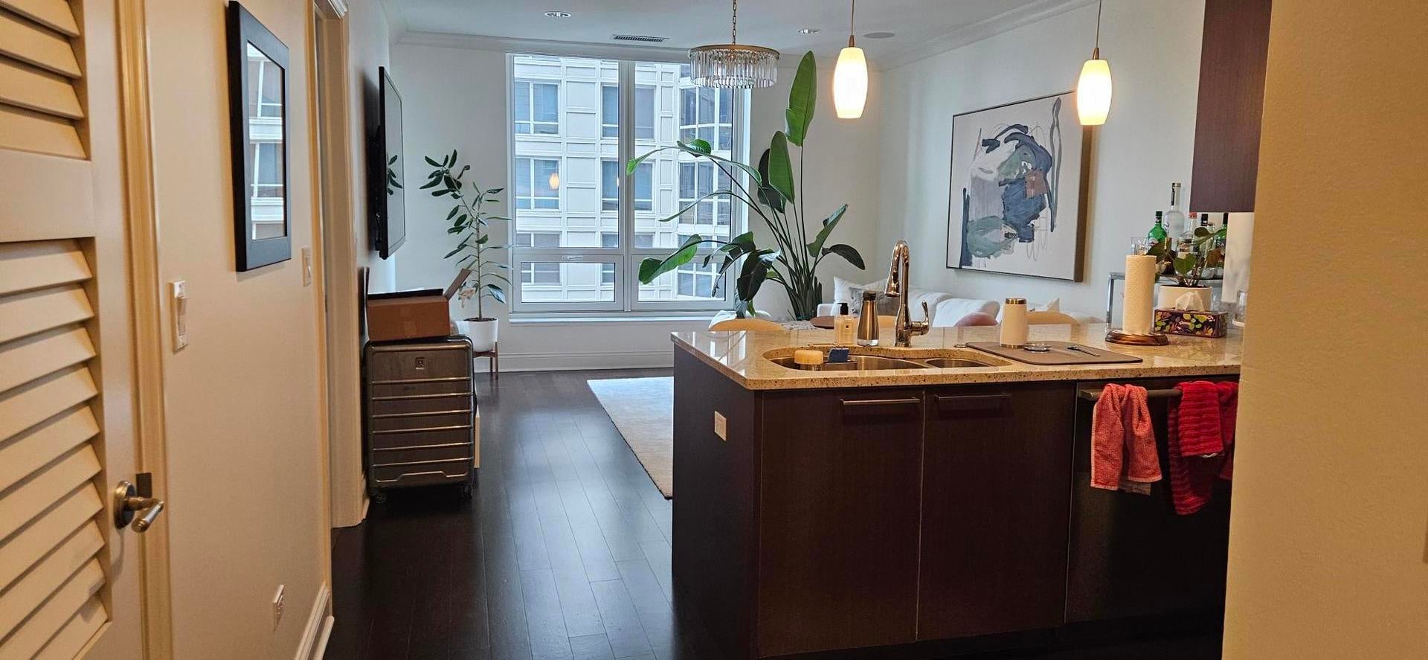
Fabulous, centrally located, one bedroom 1.5 bathroom residence with bright southern exposure. Large 13x8 balcony. Gourmet kitchen with tons of cabinets plus Wolf cook top and oven, Subzero refrigerator, Miele dishwasher, and Dacor microwave. Luxurious bathroom with separate shower and soaking tub. Additional half bath, too! Hardwood floors in living room, kitchen; bedroom is carpeted. Full amenity building: 24 hour door staff, rooftop pool, sundeck, exercise room, party/meeting room. One garage space included in rent. $3800 security deposit required. No pets. Tenant reponsible for own window treatments. This is a no-smoking building and unit. Renter's insurance required. Current credit/background report required. Landlord uses L2L $78. Building charges non-refundable $250 move in/out; & $500 refundable deposit.
Save
Ask
Tour
Hide
Listing Snapshot
Price
$3,800
Days On Site
29 Days
Bedrooms
1
Inside Area (SqFt)
855 sqft
Total Baths
2
Full Baths
1
Partial Baths
1
Lot Size
N/A
Year Built
2009
MLS Number
12783180
Status
Pending
Property Tax
N/A
HOA/Condo/Coop Fees
N/A
Sq Ft Source
Builder
Friends & Family
Recent Activity
| a week ago | Listing updated with changes from the MLS | |
| a week ago | Status changed to Pending | |
| 4 weeks ago | Listing first seen on site |
General Features
Attached Garage
Yes
Available on
2026-12-01
Direction Faces
South
Garage
Yes
Garage Spaces
1
Number Of Stories
35
Parking
Garage Door OpenerHeated GarageAttachedGarage
Parking Spaces
1
Property Sub Type
Condominium
Sewer
Public Sewer
Interior Features
Appliances
RangeMicrowaveDishwasherRefrigeratorWasherDryerDisposalStainless Steel Appliance(s)
Basement
None
Cooling
Central Air
Flooring
Hardwood
Furnished
Unfurnished
Heating
Forced Air
Laundry Features
Washer HookupIn Unit
Bedroom 2
Bedroom 3
Bedroom 4
Dining Room
Dimensions - COMBOLevel - Main
Family Room
Kitchen
Dimensions - 10X08Level - MainDescription - Eating Area-Breakfast Bar
Laundry
Living Room
Dimensions - 15X13Level - Main
Master Bedroom
Dimensions - 12X11Level - Main
Save
Ask
Tour
Hide
Exterior Features
Construction Details
Concrete
Exterior
Balcony
Community Features
Association Amenities
StorageParty RoomPoolService Elevator(s)Fitness Center
MLS Area
CHI - Near North Side
School District
299
Township
North Chicago
Schools
School District
299
Elementary School
Unknown
Middle School
Unknown
High School
Unknown
Listing Courtesy of MRED as distributed by MLS Grid of Berkshire Hathaway HomeServices Chicago

Based on information submitted to the MLS GRID as of 2026-11-15 01:22 AM UTC. All data is obtained from various sources and may not have been verified by broker or MLS GRID. Supplied Open House Information is subject to change without notice. All information should be independently reviewed and verified for accuracy. Properties may or may not be listed by the office/agent presenting the information.
Last checked: 2026-11-15 01:22 AM UTC
MRED DMCA Copyright Information Copyright © 2026 Midwest Real Estate Data LLC. All rights reserved.
Based on information submitted to the MLS GRID as of 2026-11-15 01:22 AM UTC. All data is obtained from various sources and may not have been verified by broker or MLS GRID. Supplied Open House Information is subject to change without notice. All information should be independently reviewed and verified for accuracy. Properties may or may not be listed by the office/agent presenting the information.
Last checked: 2026-11-15 01:22 AM UTC
MRED DMCA Copyright Information Copyright © 2026 Midwest Real Estate Data LLC. All rights reserved.
Neighborhood & Commute
Source: Walkscore
Disclosure: Community information and market data powered by Constellation Data Labs. Information is deemed reliable but not guaranteed.
Save
Ask
Tour
Hide