
Save
Ask
Tour
Hide
$2,400
New Listing
405 N WABASH Avenue 3401Chicago, IL 60611
For Rent|Condominium|Active
1
Bed
1
Total Bath
1
Full Bath
725
SqFt
$3
/SqFt
1977
Built
Subdivision:
River Plaza
County:
Cook
Listing Courtesy of MRED as distributed by MLS Grid of Compass
Save
Ask
Tour
Hide
Mortgage Calculator
Monthly Payment (Est.)
$11Calculator powered by Showcase IDX, a Constellation1 Company. Copyright ©2026 Information is deemed reliable but not guaranteed.
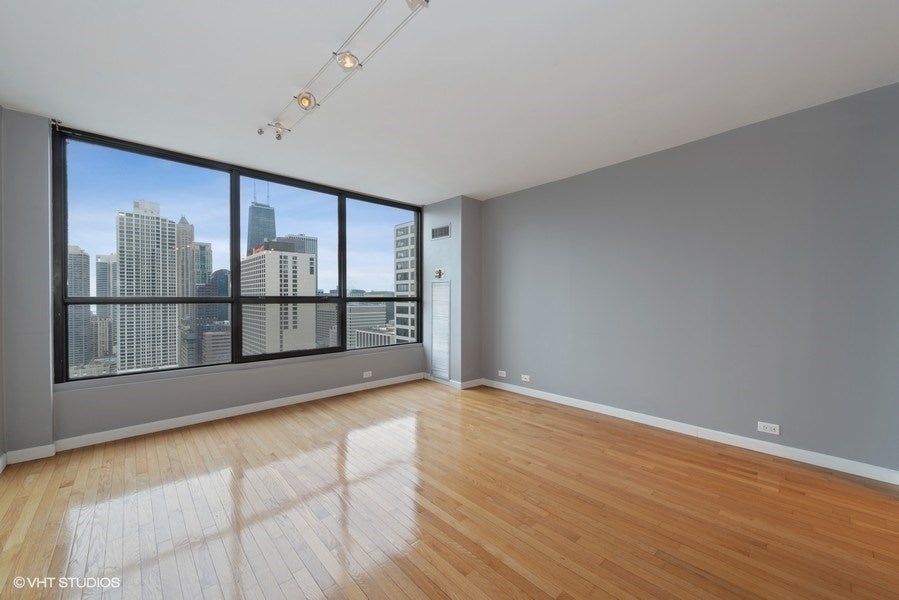
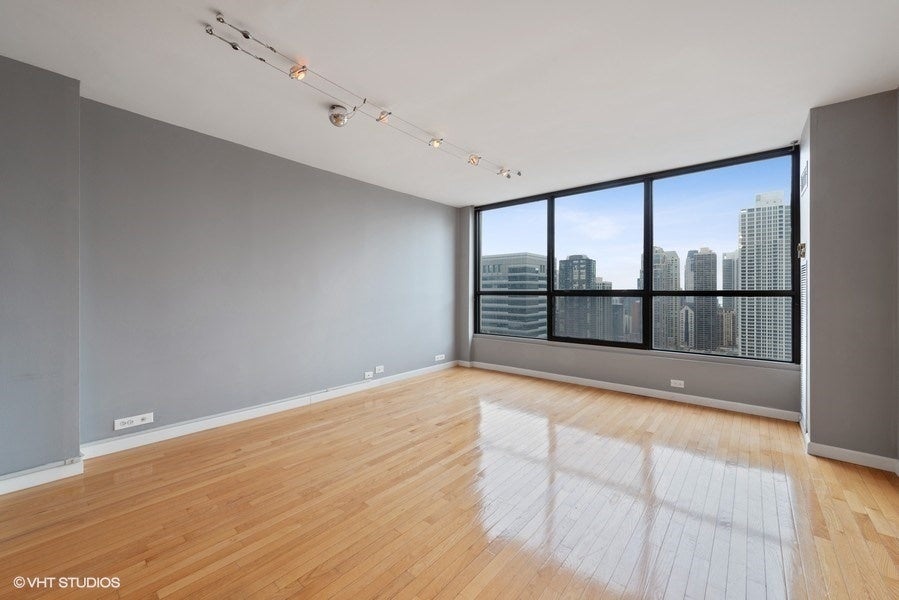
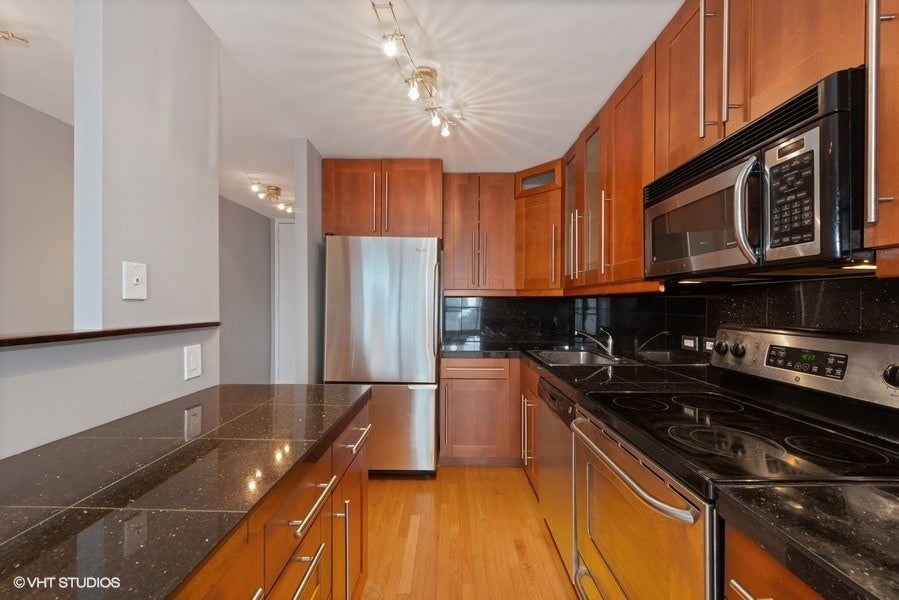
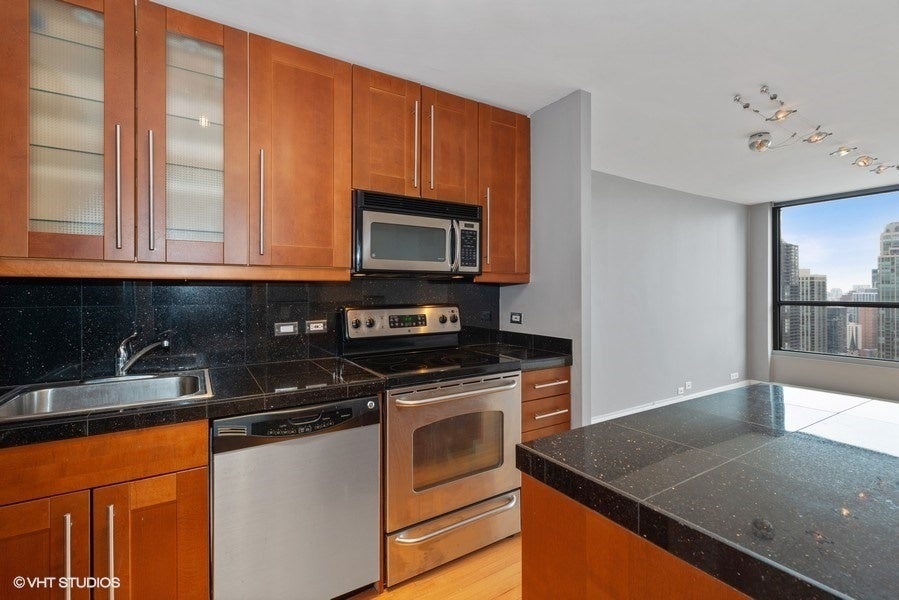
It's all about views! Live sky-high in this contemporary, upgraded 1-bedroom condo on the 34th floor, offering jaw-dropping day and night skyline views of downtown Chicago. This bright and spacious home features an open-concept granite and stainless steel kitchen, sun-filled living room with floor-to-ceiling windows, a generously sized king bedroom, and a sleek, modern bathroom. Enjoy exceptional storage with a large walk-in closet, additional closet space, and a same-floor storage locker. Full-amenity building with 24/7 door staff, gym, lap pool, hot tub, sundeck, lounge, dry cleaners, and Italian dining. Rent includes heat, A/C, water, cable (80+ channels), 155 Mbps internet, and storage locker. Laundry in building. Parking available for $275/month. Unbeatable Riverwalk location: Steps to the Riverwalk, Magnificent Mile, shopping, restaurants, public transit, and an easy walk to the Loop, River North, Financial District, and Northwestern.
Save
Ask
Tour
Hide
Listing Snapshot
Price
$2,400
Days On Site
0 Days
Bedrooms
1
Inside Area (SqFt)
725 sqft
Total Baths
1
Full Baths
1
Partial Baths
N/A
Lot Size
N/A
Year Built
1977
MLS® Number
12752576
Status
Active
Property Tax
N/A
HOA/Condo/Coop Fees
N/A
Sq Ft Source
Estimated
Friends & Family
Recent Activity
| 22 hours ago | Listing updated with changes from the MLS® | |
| 23 hours ago | Listing first seen on site |
General Features
Attached Garage
Yes
Available on
2026-10-01
Direction Faces
North
Foundation
Concrete Perimeter
Garage
Yes
Garage Spaces
1
Lease Term
12 Months
Number Of Stories
51
Parking
Circular DrivewayGarage Door OpenerLeasedAttachedGarage
Parking Spaces
1
Property Sub Type
Condominium
Sewer
Public Sewer
Utilities
Cable Available
Interior Features
Appliances
RangeMicrowaveDishwasherRefrigerator
Basement
None
Cooling
Central Air
Electric
Circuit Breakers
Flooring
Hardwood
Furnished
Unfurnished
Heating
Forced AirSteam
Laundry Features
Common Area
Window Features
Screens
Bedroom 2
Bedroom 3
Bedroom 4
Dining Room
Dimensions - COMBOLevel - Main
Family Room
Kitchen
Dimensions - 10X8Level - MainDescription - Eating Area-Breakfast Bar,Galley
Laundry
Living Room
Dimensions - 16X14Level - Main
Master Bedroom
Dimensions - 14X12Level - Main
Save
Ask
Tour
Hide
Exterior Features
Construction Details
Concrete
View
Water
Waterview
Water
Windows/Doors
Screens
Community Features
Association Amenities
LaundryCoin LaundryParty RoomIndoor PoolSpa/Hot Tub
MLS Area
CHI - Near North Side
School District
299
Township
North Chicago
Schools
School District
299
Elementary School
Unknown
Middle School
Unknown
High School
Unknown
Listing Courtesy of MRED as distributed by MLS Grid of Compass

Based on information submitted to the MLS GRID as of 2026-09-07 11:18 AM UTC. All data is obtained from various sources and may not have been verified by broker or MLS GRID. Supplied Open House Information is subject to change without notice. All information should be independently reviewed and verified for accuracy. Properties may or may not be listed by the office/agent presenting the information.
Last checked: 2026-09-07 11:18 AM UTC
MRED DMCA Copyright Information Copyright © 2026 Midwest Real Estate Data LLC. All rights reserved.
Based on information submitted to the MLS GRID as of 2026-09-07 11:18 AM UTC. All data is obtained from various sources and may not have been verified by broker or MLS GRID. Supplied Open House Information is subject to change without notice. All information should be independently reviewed and verified for accuracy. Properties may or may not be listed by the office/agent presenting the information.
Last checked: 2026-09-07 11:18 AM UTC
MRED DMCA Copyright Information Copyright © 2026 Midwest Real Estate Data LLC. All rights reserved.
Neighborhood & Commute
Source: Walkscore
Disclosure: Community information and market data powered by Constellation Data Labs. Information is deemed reliable but not guaranteed.
Save
Ask
Tour
Hide




Did you know? You can invite friends and family to your search. They can join your search, rate and discuss listings with you.