
Save
Ask
Tour
Hide
$19,999
33 Days On Site
38 E Elm StreetChicago, IL 60611
For Rent|Residential Lease|Active
4
Beds
6
Total Baths
5
Full Baths
1
Partial Bath
1920
Built
County:
Cook
Listing Courtesy of MRED as distributed by MLS Grid of @properties Christie's International Real Estate
Save
Ask
Tour
Hide
Mortgage Calculator
Monthly Payment (Est.)
Enter an interest rate to see your estimated monthly payment.Calculator powered by Showcase IDX, a Constellation1 Company. Copyright ©2026 Information is deemed reliable but not guaranteed.
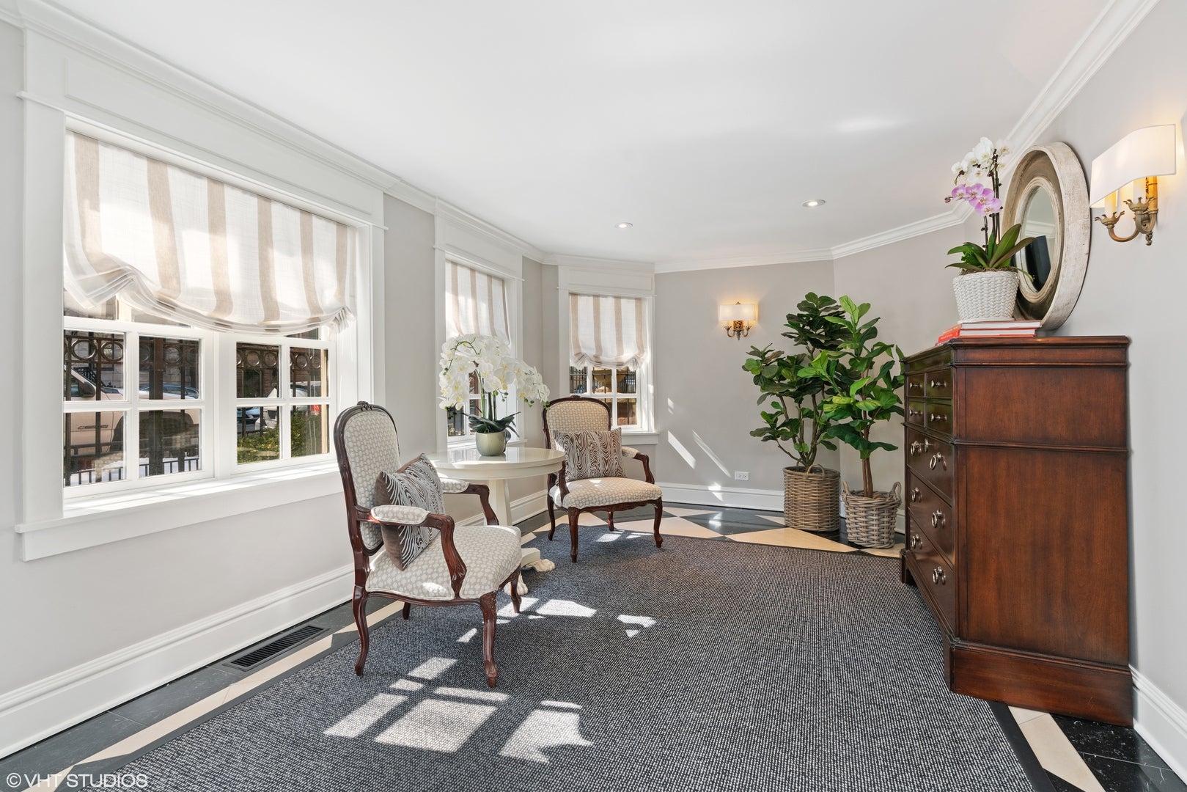
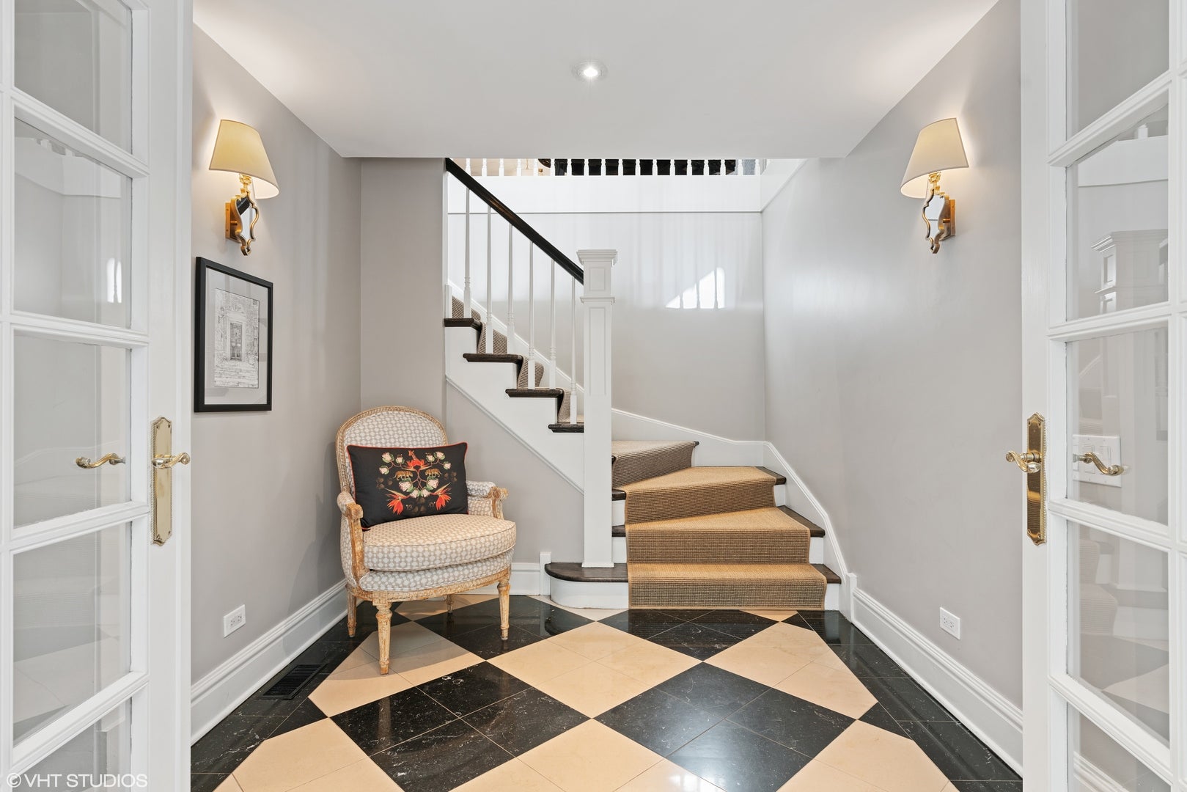
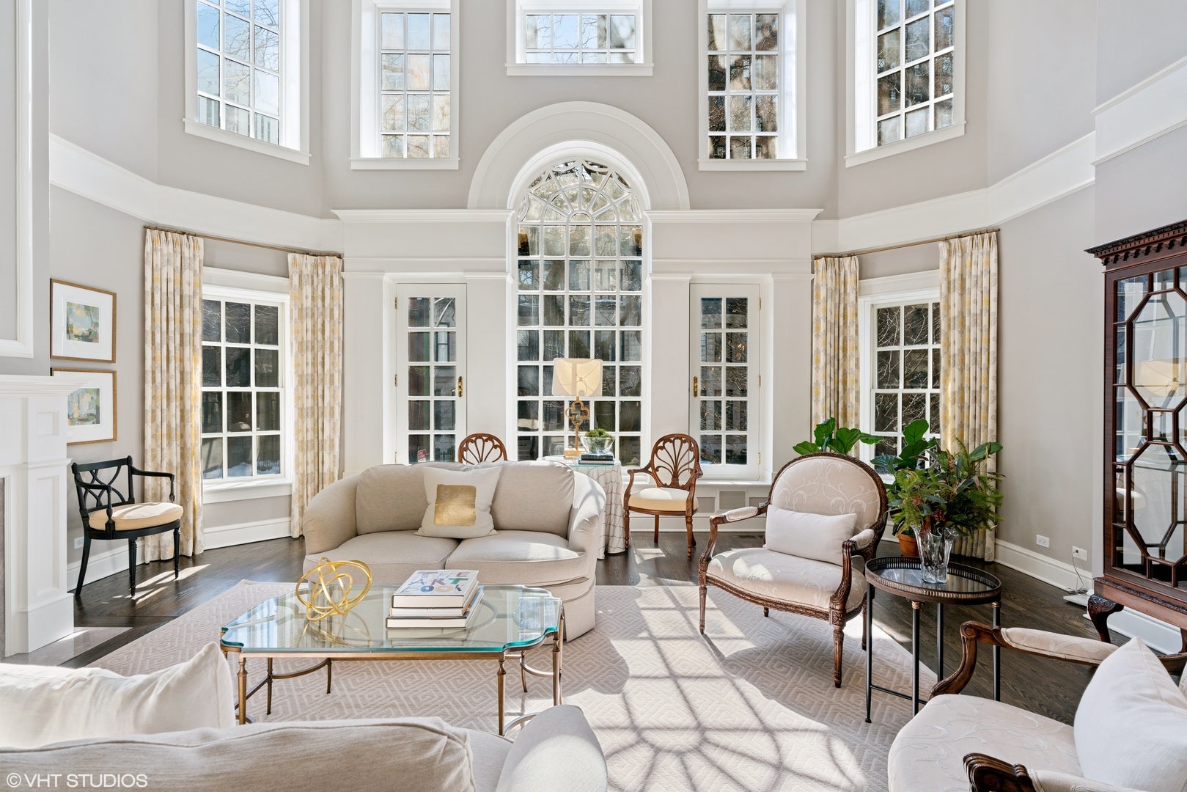
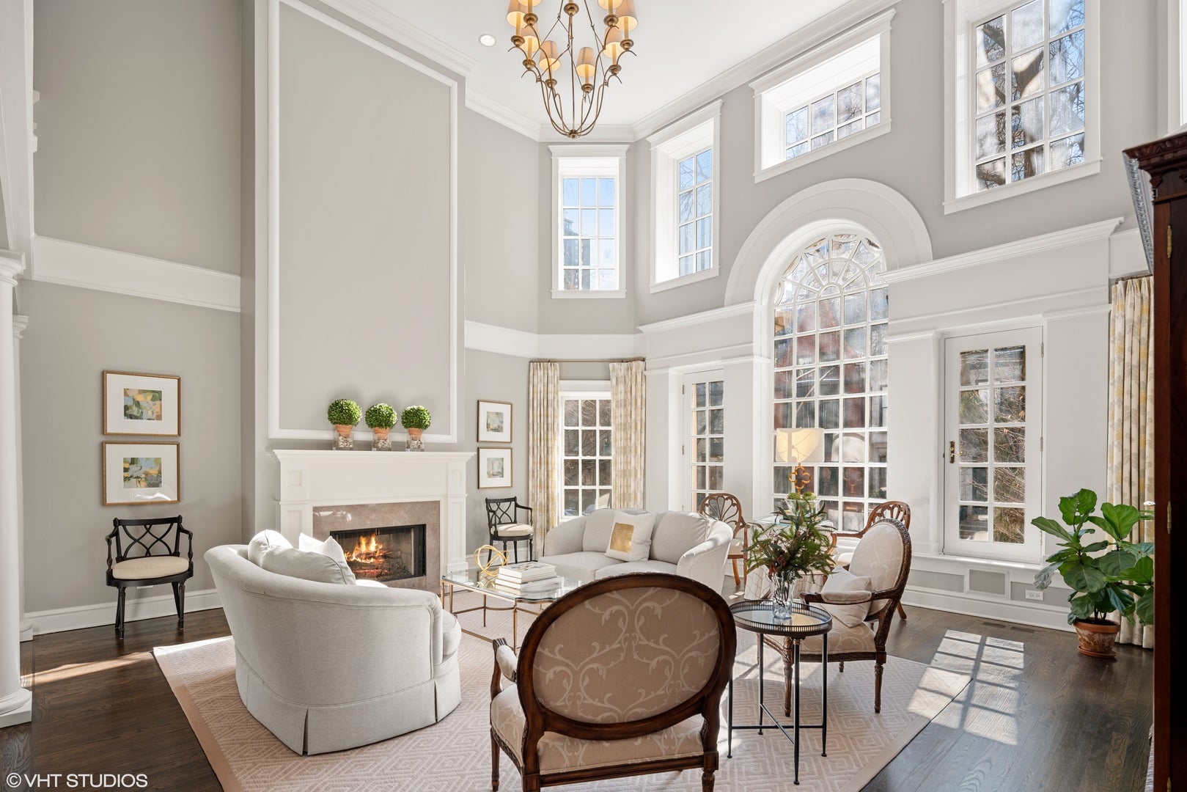
Rare opportunity to live in an exceptional 5 bedroom, 5.1 bath single family residence on one of the Gold Coast's most coveted tree lined streets. This meticulously maintained 1920s home seamlessly blends timeless architectural character with refined modern updates, featuring exquisite millwork, soaring ceilings, and elegant living spaces throughout. A dramatic two story living room with cathedral windows fills the home with natural light, while the DeGiulio designed chef's kitchen and gracious dining room are ideal for both everyday living and sophisticated entertaining. The sun filled primary suite enjoys southern exposure and picturesque treetop views over Elm Street. Additional highlights include three fireplaces, two family rooms, a library, exercise room, elevator, separate au pair apartment, and an attached two car garage. The spectacular 800+ sq. ft. rooftop terrace with a built-in fireplace offers a private outdoor retreat rarely found in city living. Just steps from Oak Street Beach, the lakefront, Michigan Avenue, and the Gold Coast's premier dining and shopping.
Save
Ask
Tour
Hide
Listing Snapshot
Price
$19,999
Days On Site
33 Days
Bedrooms
4
Inside Area (SqFt)
N/A
Total Baths
6
Full Baths
5
Partial Baths
1
Lot Size
N/A
Year Built
1920
MLS® Number
12744678
Status
Active
Property Tax
N/A
HOA/Condo/Coop Fees
N/A
Sq Ft Source
N/A
Friends & Family
Recent Activity
| 4 weeks ago | Listing updated with changes from the MLS® | |
| 4 weeks ago | Status changed to Active | |
| a month ago | Listing first seen on site |
General Features
Attached Garage
Yes
Available on
2026-09-01
Direction Faces
East
Foundation
Concrete Perimeter
Garage
Yes
Garage Spaces
2
Parking
Garage Door OpenerAttachedGarage
Parking Spaces
2
Pets
Cats OKDogs OKNumber LimitSize Limit
Sewer
Public Sewer
Interior Features
Appliances
Double OvenRangeMicrowaveDishwasherFreezerDisposalTrash CompactorStainless Steel Appliance(s)Wine RefrigeratorRange HoodOther
Basement
FinishedFull
Cooling
Central Air
Electric
200+ Amp Service
Fireplace
Yes
Fireplace Features
Family RoomLiving RoomMaster BedroomGas LogGas Starter
Fireplaces
3
Flooring
Hardwood
Heating
Forced AirRadiant Floor
Interior
Entrance FoyerCathedral Ceiling(s)Wet BarElevatorIn-Law Floorplan
Laundry Features
Main LevelUpper LevelIn UnitMultiple LocationsSink
Window Features
Skylight(s)
Bedroom 2
Dimensions - 13X12Level - Third
Bedroom 3
Dimensions - 12X12
Bedroom 4
Dimensions - 13X11
Bedroom 5
Dimensions - 16X14Level - Basement
Dining Room
Dimensions - 29X17Level - Second
Exercise Room
Dimensions - 17X13Level - Third
Family Room
Dimensions - 23X16Level - Third
Foyer
Dimensions - 19X10Level - Main
Kitchen
Dimensions - 26X17Level - SecondDescription - Eating Area-Breakfast Bar,Eating Area-Table Space,Island,Pantry-Butler,Pantry-Walk-in,Custom Cabinetry,Updated Kitchen
Laundry
Dimensions - 15X10Level - Second
Living Room
Dimensions - 23X21Level - Second
Master Bedroom
Dimensions - 23X19Level - Third
Office
Dimensions - 17X13
Recreation Rm
Dimensions - 17X15Level - Basement
Save
Ask
Tour
Hide
Exterior Features
Construction Details
Brick
Exterior
Fire Pit
Patio And Porch
Deck
Roof
Rubber
Windows/Doors
Skylight(s)
Community Features
MLS Area
CHI - Near North Side
School District
299
Township
North Chicago
Schools
School District
299
Elementary School
Unknown
Middle School
Unknown
High School
Unknown
Listing Courtesy of MRED as distributed by MLS Grid of @properties Christie's International Real Estate

Based on information submitted to the MLS GRID as of 2026-09-30 12:37 AM UTC. All data is obtained from various sources and may not have been verified by broker or MLS GRID. Supplied Open House Information is subject to change without notice. All information should be independently reviewed and verified for accuracy. Properties may or may not be listed by the office/agent presenting the information.
Last checked: 2026-09-30 12:37 AM UTC
MRED DMCA Copyright Information Copyright © 2026 Midwest Real Estate Data LLC. All rights reserved.
Based on information submitted to the MLS GRID as of 2026-09-30 12:37 AM UTC. All data is obtained from various sources and may not have been verified by broker or MLS GRID. Supplied Open House Information is subject to change without notice. All information should be independently reviewed and verified for accuracy. Properties may or may not be listed by the office/agent presenting the information.
Last checked: 2026-09-30 12:37 AM UTC
MRED DMCA Copyright Information Copyright © 2026 Midwest Real Estate Data LLC. All rights reserved.
Neighborhood & Commute
Source: Walkscore
Disclosure: Community information and market data powered by Constellation Data Labs. Information is deemed reliable but not guaranteed.
Save
Ask
Tour
Hide




Did you know? You can invite friends and family to your search. They can join your search, rate and discuss listings with you.